




Skip To Content

554 Fawn Branch Trail

Boiling Springs, SC 29316
  • $214,900
  • STATUS: Active
  • ON SITE: 28 Days
  • ID#: 1603721
Price Reduced
UPDATED: 55 min ago
$214,900
  • 3
    BEDS
  • 0.12
    ACRES
  • 2
    BATHS
  • 0
    1/2 BATHS
  • 1200-1399
    SQFT
  • $165
    $/SQFT
Neighborhood:
Type:
Single-Family Home
Built:
2000
County:
Area:

School Information

Elementary School:
Middle School:
High School:
Offered by Jason Shamis of Quartermaster Properties LLC

Description

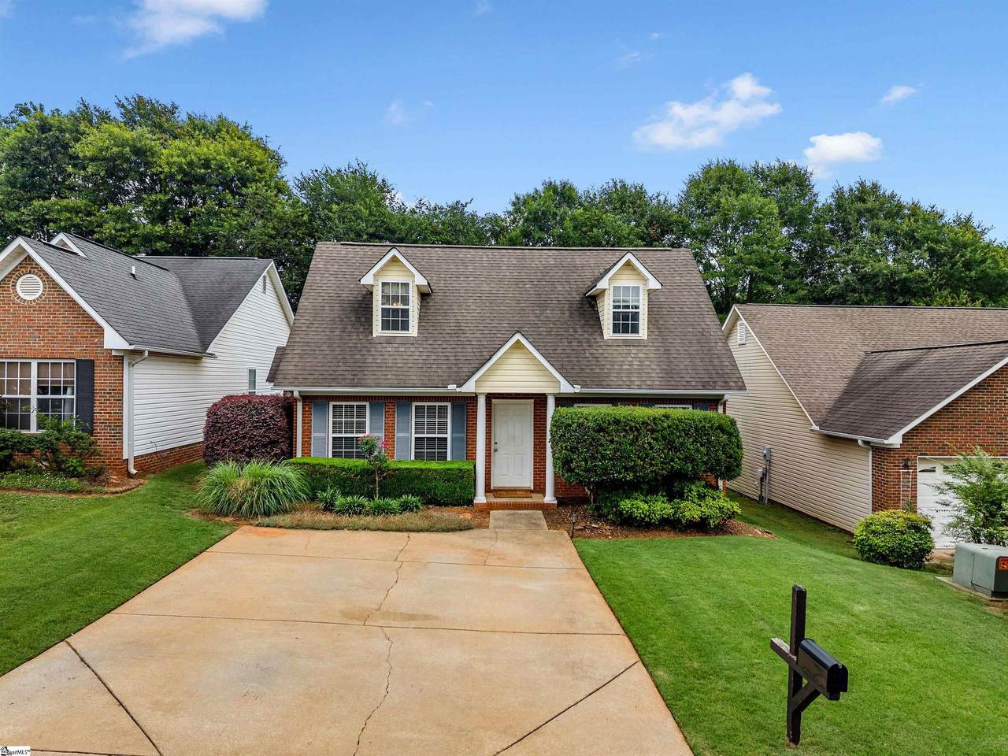
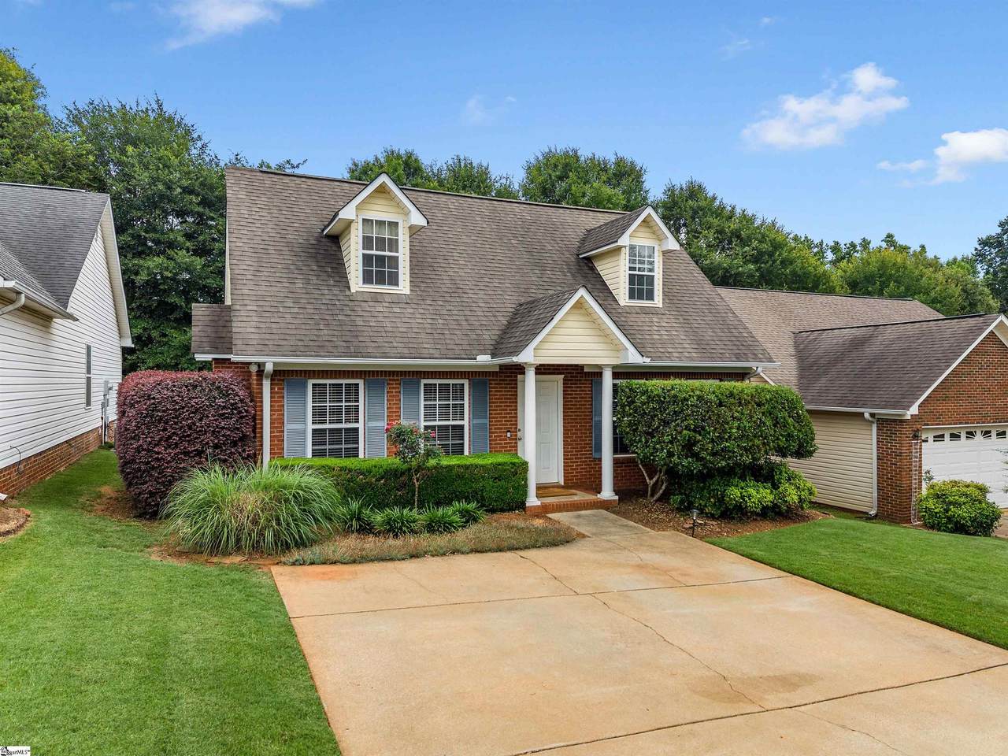
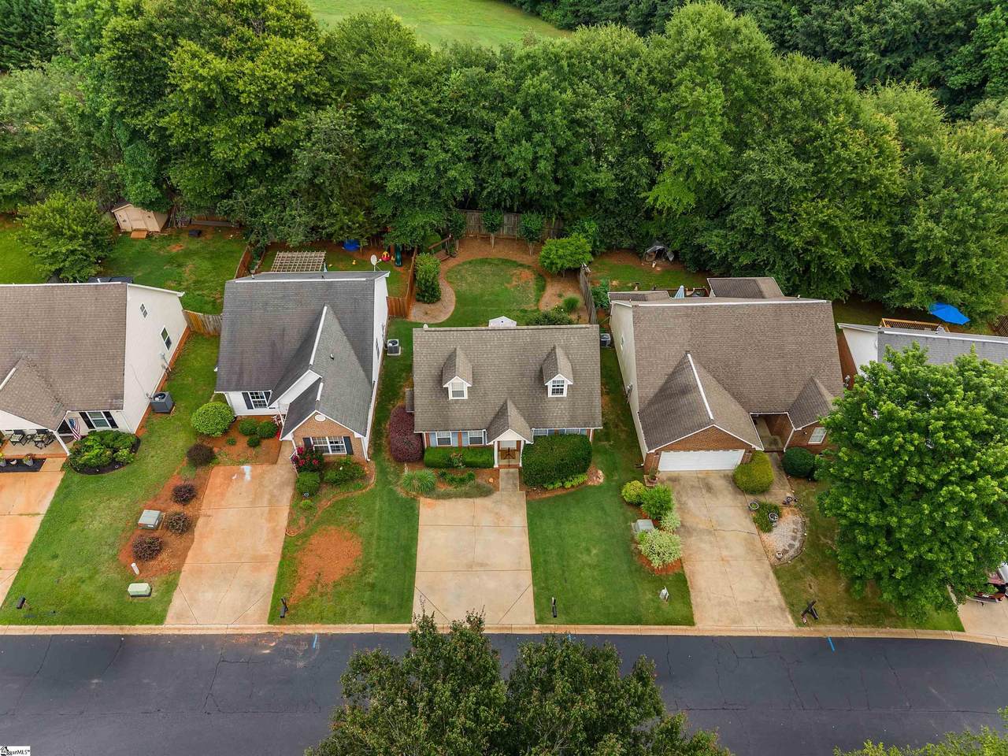
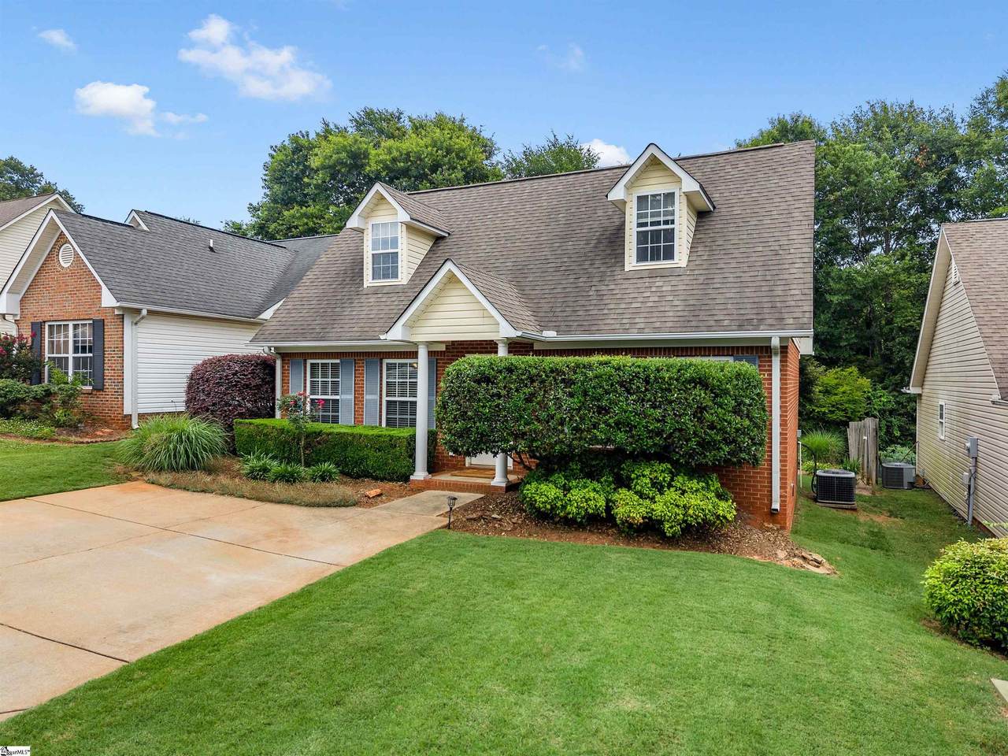
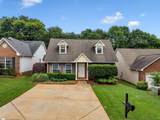
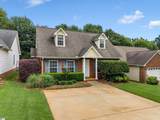
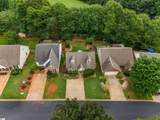
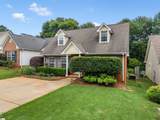
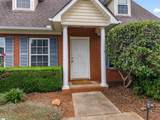
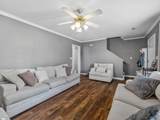
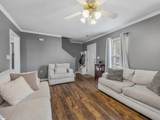
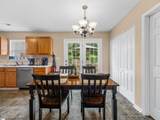
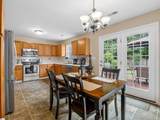
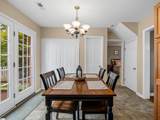
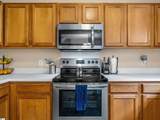
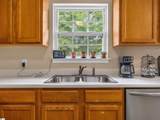
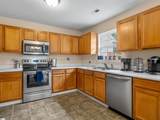
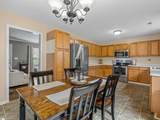
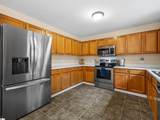
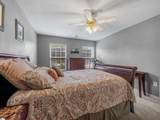
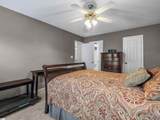
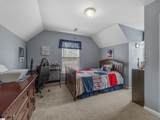
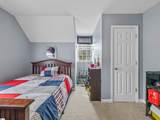
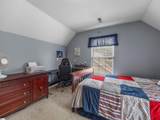
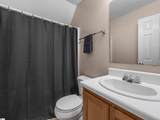
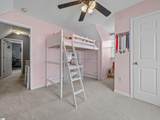
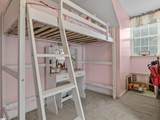
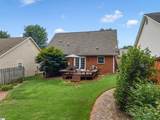
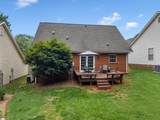
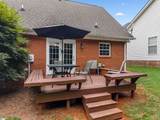
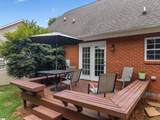
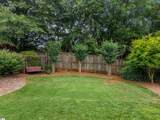
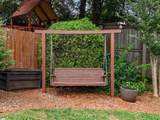
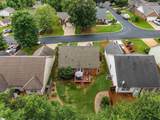
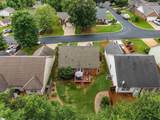
Welcome to 554 Fawn Branch Trail in Boiling Springs! This charming brick two-story home offers 3 bedrooms and 2 full baths, providing a comfortable and well laid-out floor plan in a convenient location. The classic brick exterior offers timeless curb appeal, while the two-story design provides plenty of living space. The main level features inviting living areas, a wonderful kitchen with stainless steel appliances and dining space, along with convenient access to the outdoor area. Upstairs, you’ll find two nicely sized bedrooms and a full bathroom. With its combination of brick construction, two-story living, three bedrooms and two full bathrooms with primary on main, this home offers plenty of versatility for today's buyer. The well-manicured outdoor space provides room to relax, entertain or enjoy the neighborhood surroundings. Make some time to sit on the swing and enjoy nature! Located in the popular Boiling Springs area, the home is conveniently situated near shopping, restaurants, wonderful District 2 Schools, and parks, making commuting and everyday errands easy. Don’t miss your opportunity to make 554 Fawn Branch Trail your new home, book your showing today!

Monthly Payment Calculator


© 2026 Greater Greenville Association of Realtors Multiple Listing Service. All rights reserved. IDX information is provided exclusively for consumers' personal, non-commercial use and may not be used for any purpose other than to identify prospective properties consumers may be interested in purchasing. Information is deemed reliable but is not guaranteed accurate by the MLS or The Toates Team - Berkshire Hathaway HomeServices C. Dan Joyner. Data last updated 2026-10-13T00:01:33.603.
www.greenvillescrealestatesearch.com/homes/181162701
Print Image

554 Fawn Branch Trail Boiling Springs, SC 29316

  • Price: $214,900
  • Status: Active
  • On Site: 28 Days
  • Updated: 55 min ago
  • ID#: 1603721
3
Beds
2
Baths
0
½ Baths
0.12
Acres
1200-1399
SQFT
$165
$/SQFT
2000
Built
Neighborhood:
Other
County:
Spartanburg
Area:
Other
Elementary School:
Sugar Ridge Elementary
Middle School:
Boiling Springs
High School:
Boiling Springs
Property Description
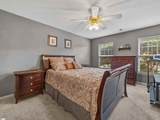
Welcome to 554 Fawn Branch Trail in Boiling Springs! This charming brick two-story home offers 3 bedrooms and 2 full baths, providing a comfortable and well laid-out floor plan in a convenient location. The classic brick exterior offers timeless curb appeal, while the two-story design provides plenty of living space. The main level features inviting living areas, a wonderful kitchen with stainless steel appliances and dining space, along with convenient access to the outdoor area. Upstairs, you’ll find two nicely sized bedrooms and a full bathroom. With its combination of brick construction, two-story living, three bedrooms and two full bathrooms with primary on main, this home offers plenty of versatility for today's buyer. The well-manicured outdoor space provides room to relax, entertain or enjoy the neighborhood surroundings. Make some time to sit on the swing and enjoy nature! Located in the popular Boiling Springs area, the home is conveniently situated near shopping, restaurants, wonderful District 2 Schools, and parks, making commuting and everyday errands easy. Don’t miss your opportunity to make 554 Fawn Branch Trail your new home, book your showing today!
Exterior Features

Approx Lot Dimensions 45x113x45x113 Driveway Paved Concrete Exterior Features DeckTilt Out WindowsVinyl/Aluminum Trim Exterior Finish Brick Veneer-Full Foundation Slab Garage Capacity 0 Garage Type See Parking Features Lot Description LevelSome Trees Parking Garage Driveway Parking Roof Architectural Storage Space Attic Stories 2 Style Ranch

Interior Features

Appliances Cook Top-SmoothDishwasherDisposalCook Top-ElectricOven-ElectricMicrowave-Built In Basement None Bedroom2 Size 15x12 Bedroom3 Size 15x12 Bedrooms Main Level 1 Cooling System Central Forced Dining Room Size 11x8 Fireplace Gas Logs Fireplaces 0 Floors CarpetCeramic TileLaminate FlooringVinyl Full Baths On Main Lvl 1 Heating System Electric Interior Features Ceiling FanCeiling BlownCeiling SmoothSmoke DetectorCountertops – LaminatePantry – Closet Kitchen Size 11x11 Laundry 1st FloorCloset Style Living Room Size 12x17 Master Bedroom Size 15x11 Primary Bedroom Features Full BathPrimary on Main LvlTub/ShowerWalk-in Closet Specialty Room None Water Heater Electric

Property Features

Additional Fees None Approx Age 21-30 Auction YN No Community Amenities None Docs On File Seller DisclosureSQFT Sketch Documents With Offer Copy Earnest Money CheckPre-approve/Proof of FundSigned SDS Foreclosure YN No Garbage Pickup None Hoa YN No HOAFee Includes None Lead Based Paint Disc Req No Res Property Disc Req Yes Sewer Public Short Sale YN No Water Public

Listing information © 2026 Greater Greenville Association of Realtors MLS
Listing provided by Jason Shamis of Quartermaster Properties LLC: 864-479-0008.


© 2026 Greater Greenville Association of Realtors Multiple Listing Service. All rights reserved. IDX information is provided exclusively for consumers' personal, non-commercial use and may not be used for any purpose other than to identify prospective properties consumers may be interested in purchasing. Information is deemed reliable but is not guaranteed accurate by the MLS or The Toates Team - Berkshire Hathaway HomeServices C. Dan Joyner. Data last updated 2026-10-13T00:01:33.603.
 
https://bt-photos.global.ssl.fastly.net/ggar/1280_boomver_1_1603721-2.jpg https://bt-photos.global.ssl.fastly.net/ggar/1280_boomver_1_1603721-2.jpg https://bt-photos.global.ssl.fastly.net/ggar/1280_boomver_1_1603721-2.jpg
Logo
The Toates Team - Berkshire Hathaway HomeServices C. Dan Joyner
1016 Woods Crossing Road
Greenville SC, 29607
Offered by Jason Shamis of Quartermaster Properties LLC