Skip To Content

22 Pebblebrook Court

Greer, SC 29651
  • $500,000
  • STATUS: Active Under Contract
  • ON SITE: 27 Days
  • ID#: 1603740
Under Contract
UPDATED: 68 min ago
$500,000
  • 4
    BEDS
  • 0.56
    ACRES
  • 3
    BATHS
  • 0
    1/2 BATHS
  • 2600-2799
    SQFT
  • $185
    $/SQFT
Type:
Single-Family Home
Built:
2010
County:
Area:
013

School Information

Elementary School:
Middle School:
High School:
Offered by Steven Delisle of EXP Realty LLC

Monthly Payment Calculator


© 2026 Greater Greenville Association of Realtors Multiple Listing Service. All rights reserved. IDX information is provided exclusively for consumers' personal, non-commercial use and may not be used for any purpose other than to identify prospective properties consumers may be interested in purchasing. Information is deemed reliable but is not guaranteed accurate by the MLS or The Toates Team - Berkshire Hathaway HomeServices C. Dan Joyner. Data last updated 2026-10-12T22:01:22.627.
www.greenvillescrealestatesearch.com/homes/181168148
Print Image

22 Pebblebrook Court Greer, SC 29651

  • Price: $500,000
  • Status: Active Under Contract
  • On Site: 27 Days
  • Updated: 68 min ago
  • ID#: 1603740
4
Beds
3
Baths
0
½ Baths
0.56
Acres
2600-2799
SQFT
$185
$/SQFT
2010
Built
Neighborhood:
Woodlands At Walnut Cove III
County:
Greenville
Area:
013
Elementary School:
Skyland
Middle School:
Blue Ridge
High School:
Blue Ridge
Exterior Features

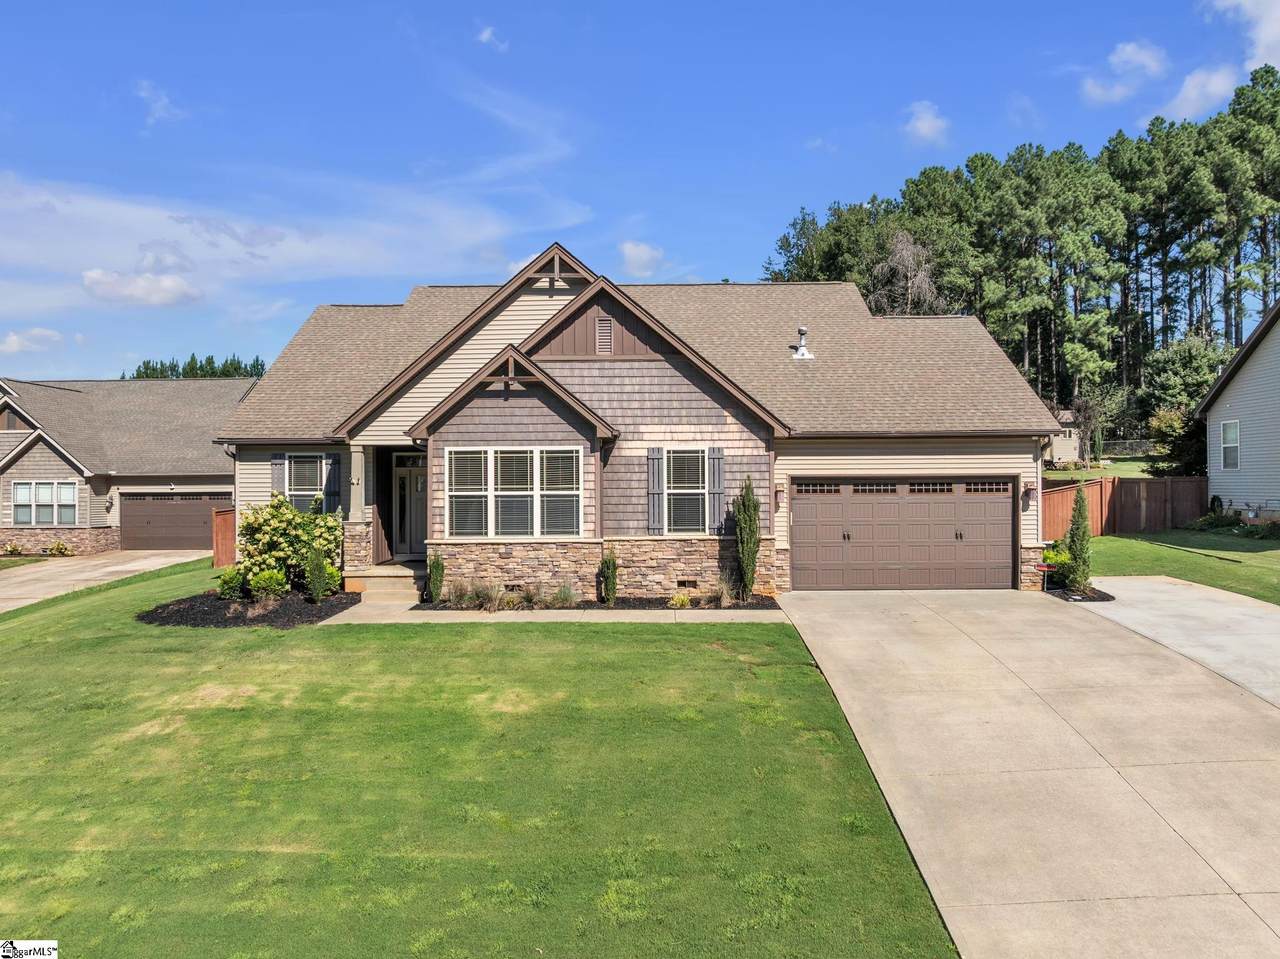
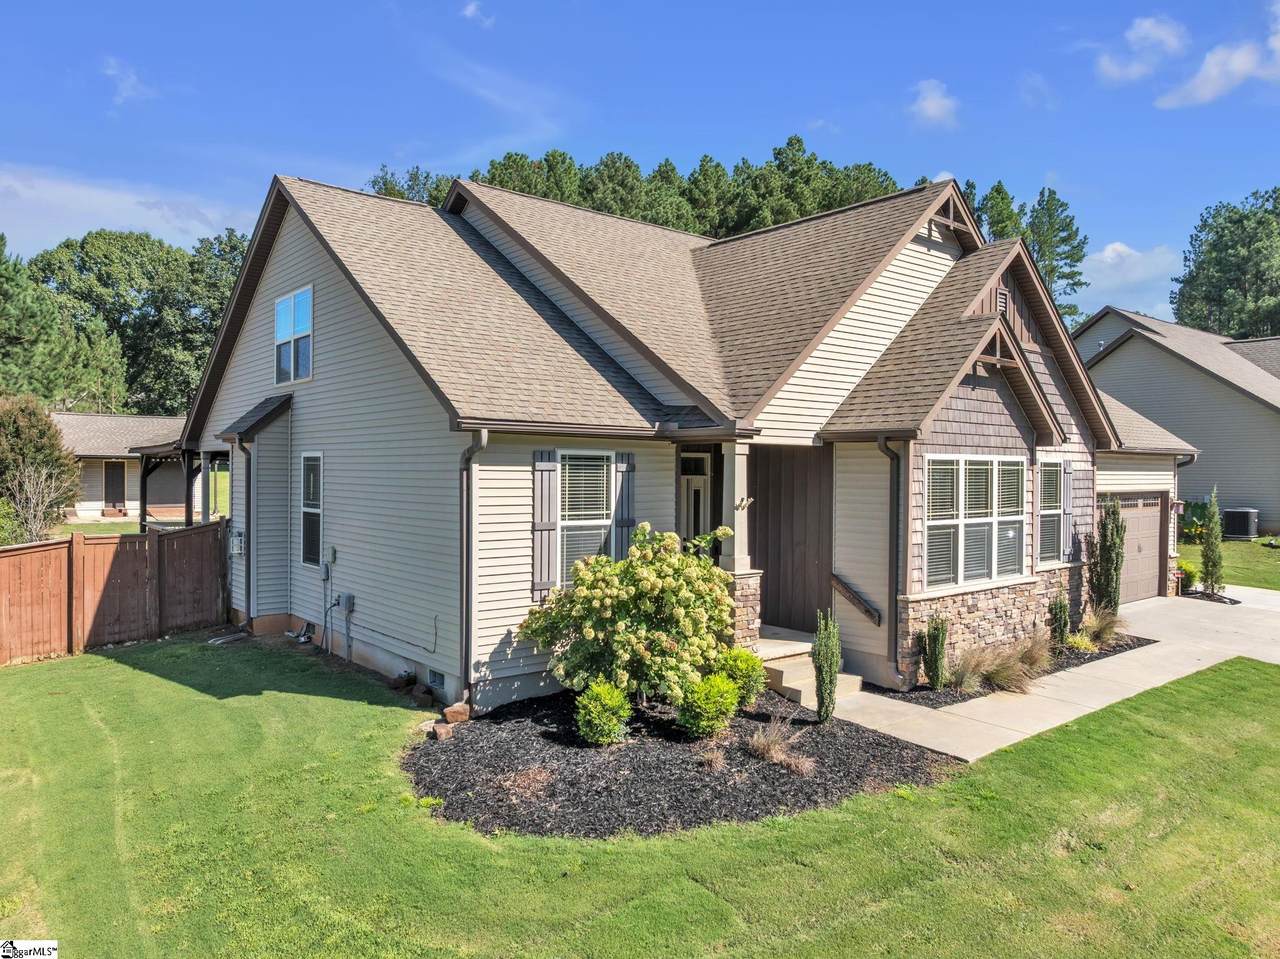
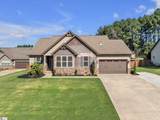
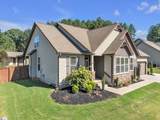
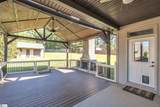
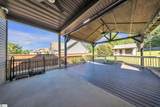
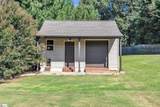
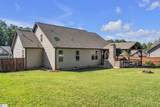
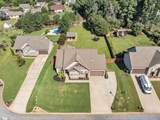
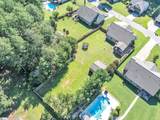
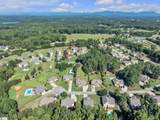
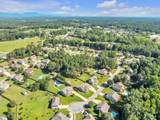
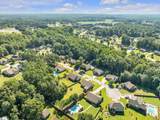
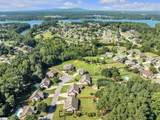
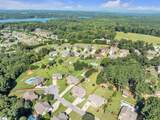
Driveway Extra PadPaved Exterior Features Porch-FrontPorch-OtherTilt Out WindowsVinyl/Aluminum TrimWindows-InsulatedOutdoor Fireplace Exterior Finish StoneVinyl Siding Foundation Crawl Space Garage Capacity 2 Garage Type Attached Garage Lot Description Cul-de-SacFenced YardMountain ViewSlopedSome TreesUnderground Utilities Parking Garage Door OpenerAttached Garage 2 Cars Roof Architectural Storage Space AtticGarageOut Building Stories 1.5 Style Craftsman

Interior Features

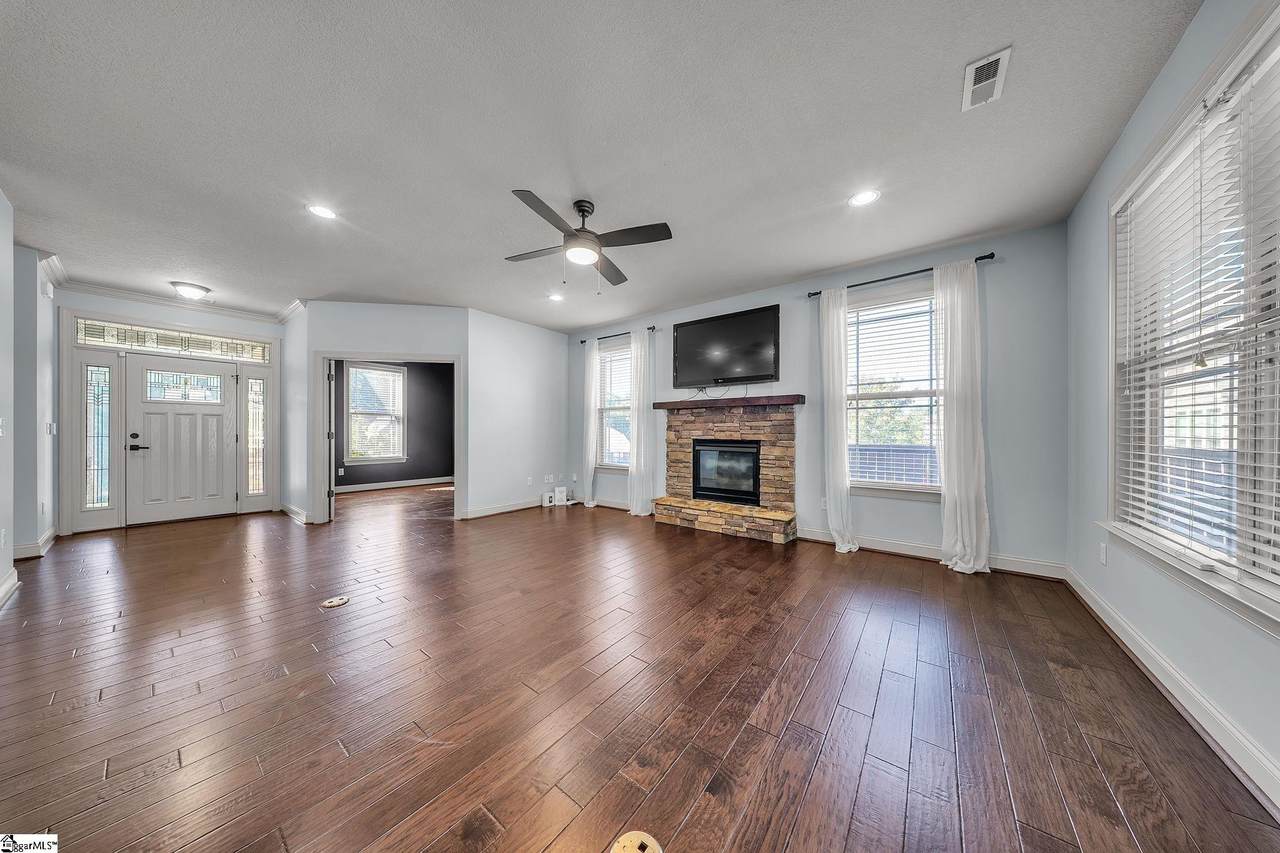
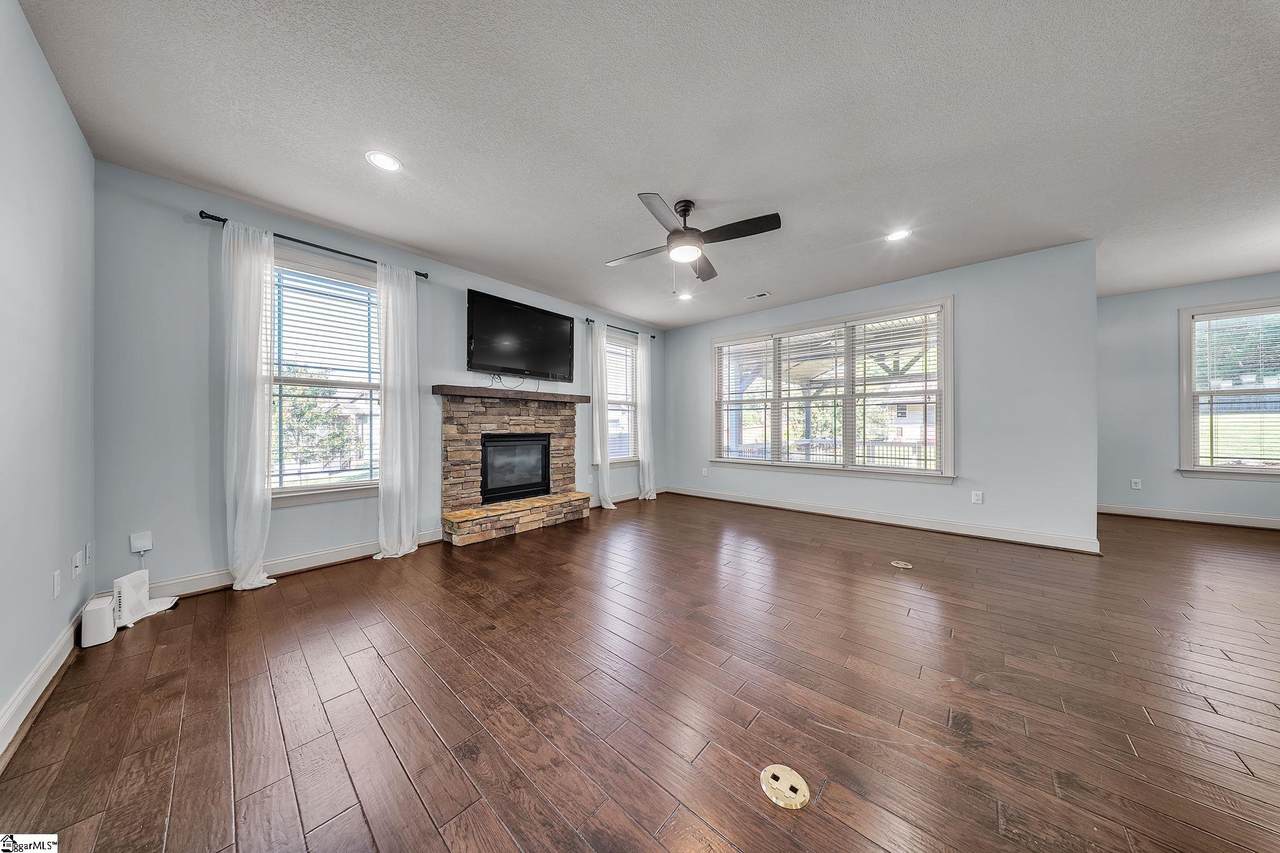
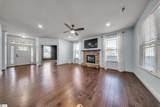
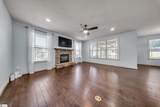
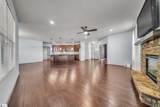
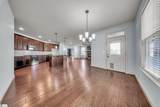
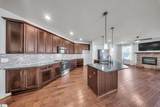
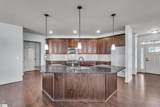
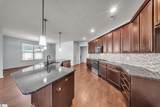
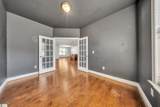
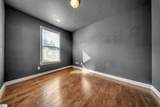
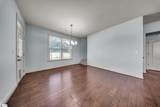
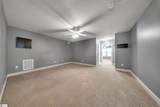
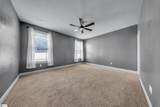
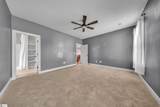
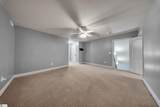
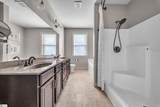
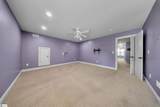
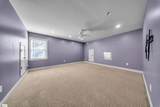
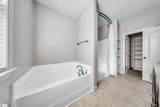
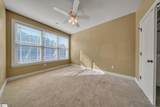
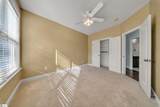
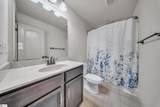
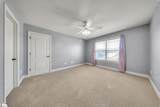
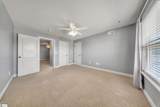
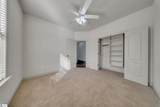
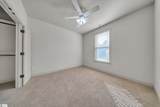
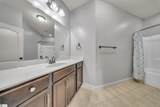
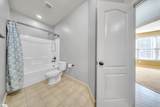
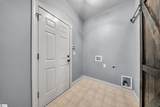
Appliances DishwasherDisposalOven-ElectricStand Alone Rng-ElectricStand Alone Rng-Smooth TpMicrowave-Built In Basement None Bedroom2 Size 13x10 Bedroom3 Size 12x11 Bedroom4 Size 14x12 Bedrooms Main Level 3 Bonus Rec Rm Size 16x14 Breakfast Room Size 14x14 Cooling System Central ForcedElectric Den Size 10x13 Fireplace Gas Logs Fireplaces 1 Floors CarpetWoodVinyl Full Baths On Main Lvl 2 Heating System ElectricForced Air Interior Features Cable AvailableCeiling 9ft+Ceiling FanCountertops GraniteOpen Floor PlanSmoke DetectorTub GardenWalk In ClosetSplit Floor PlanPantry – ClosetPantry – Walk In Kitchen Size 17x15 Laundry 1st FloorWalk-in Living Room Size 16x22 Master Bedroom Size 16x13 Primary Bedroom Features Double SinkFull BathPrimary on Main LvlShower-SeparateTub-GardenWalk-in Closet Specialty Room Comb Liv & Din RoomLaundryMedia Room/Home TheaterOffice/StudyBonus Room/Rec Room Water Heater Gas

Property Features

Additional Fees None Approx Age 11-20 Auction YN No Community Amenities Common AreasLightsRecreational Path Docs On File Seller Disclosure Documents With Offer Copy Earnest Money CheckPre-approve/Proof of FundSigned SDSSpecified Sales Contract Foreclosure YN No Garbage Pickup Private Hoa YN Yes HOAFee Includes None Lead Based Paint Disc Req No Res Property Disc Req Yes Sewer Septic Short Sale YN No Water Public

Listing information © 2026 Greater Greenville Association of Realtors MLS
Listing provided by Steven Delisle of EXP Realty LLC: 888-440-2798.


© 2026 Greater Greenville Association of Realtors Multiple Listing Service. All rights reserved. IDX information is provided exclusively for consumers' personal, non-commercial use and may not be used for any purpose other than to identify prospective properties consumers may be interested in purchasing. Information is deemed reliable but is not guaranteed accurate by the MLS or The Toates Team - Berkshire Hathaway HomeServices C. Dan Joyner. Data last updated 2026-10-12T22:01:22.627.
 
https://bt-photos.global.ssl.fastly.net/ggar/1280_boomver_1_1603740-2.jpg https://bt-photos.global.ssl.fastly.net/ggar/1280_boomver_1_1603740-2.jpg https://bt-photos.global.ssl.fastly.net/ggar/1280_boomver_1_1603740-2.jpg
Logo
The Toates Team - Berkshire Hathaway HomeServices C. Dan Joyner
1016 Woods Crossing Road
Greenville SC, 29607
Offered by Steven Delisle of EXP Realty LLC