





Description
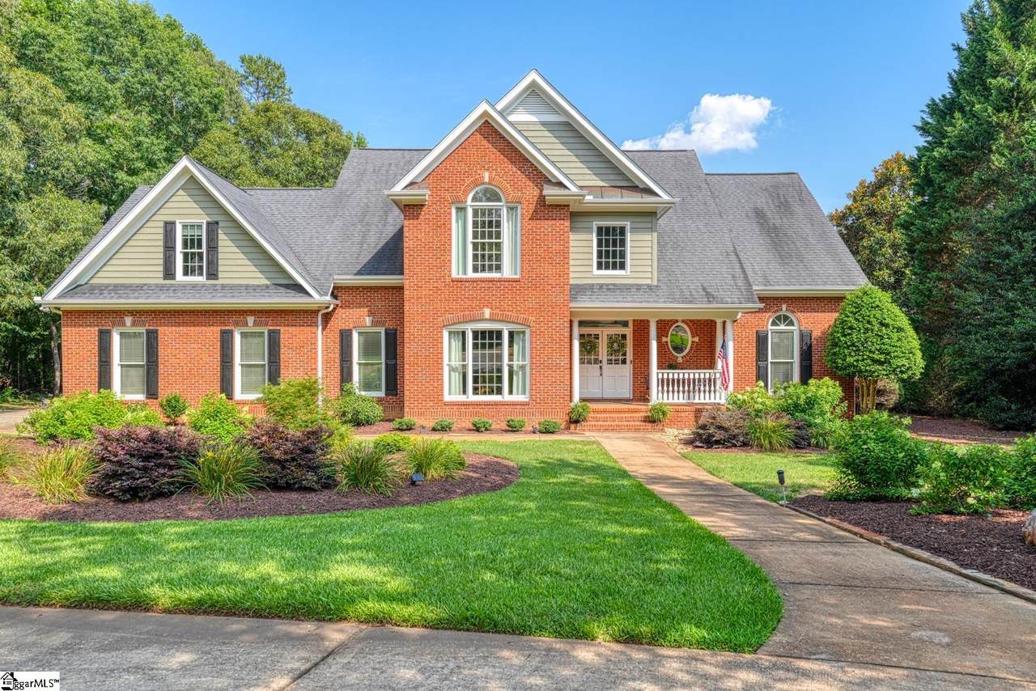
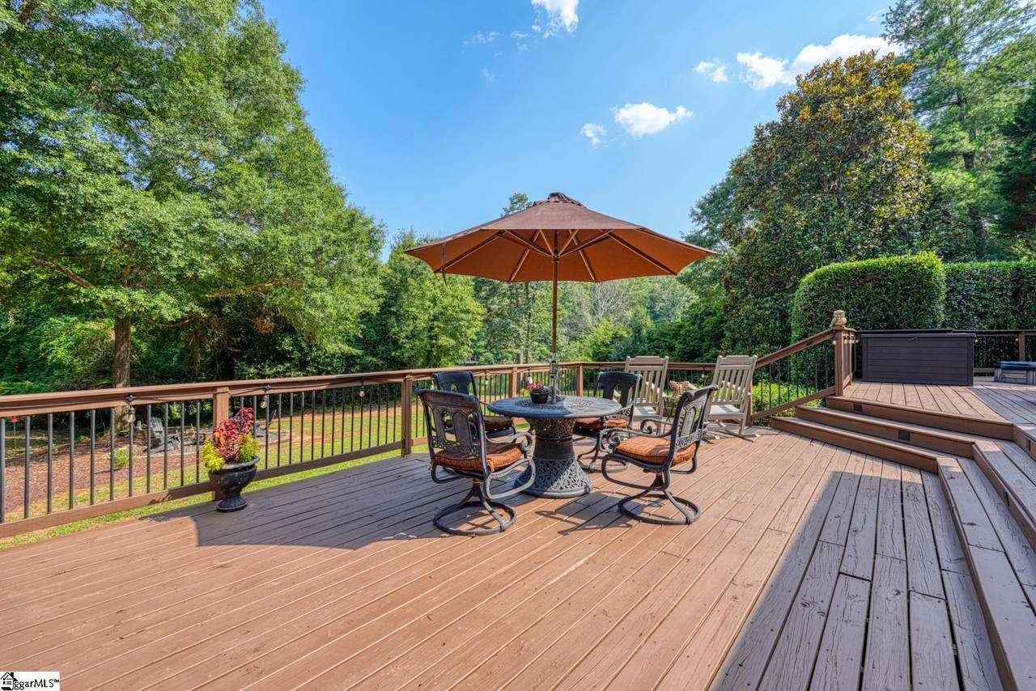
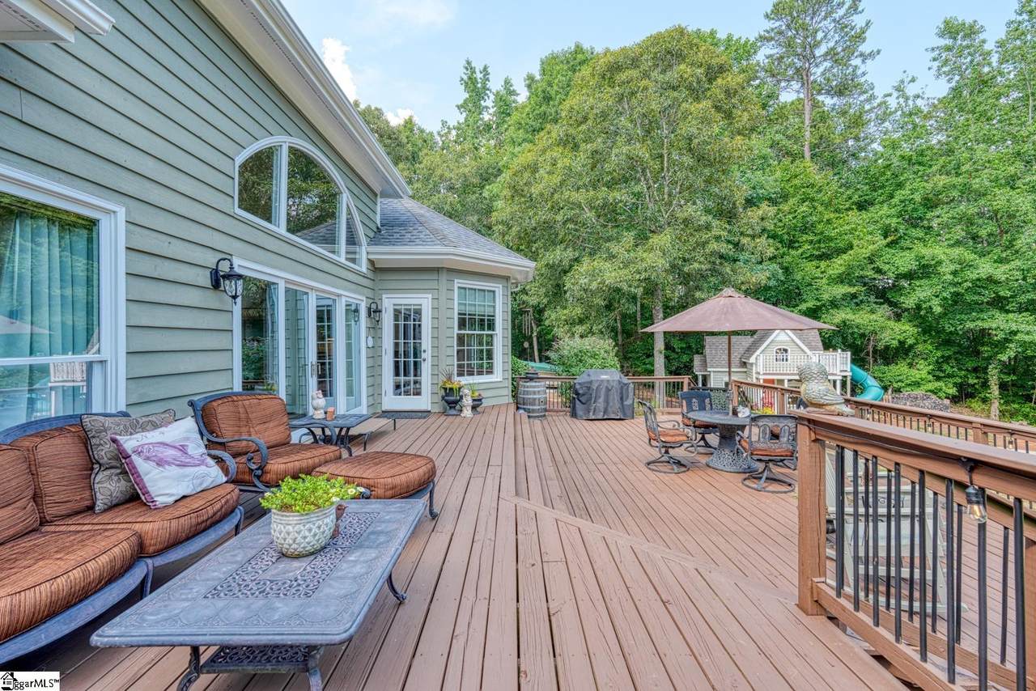
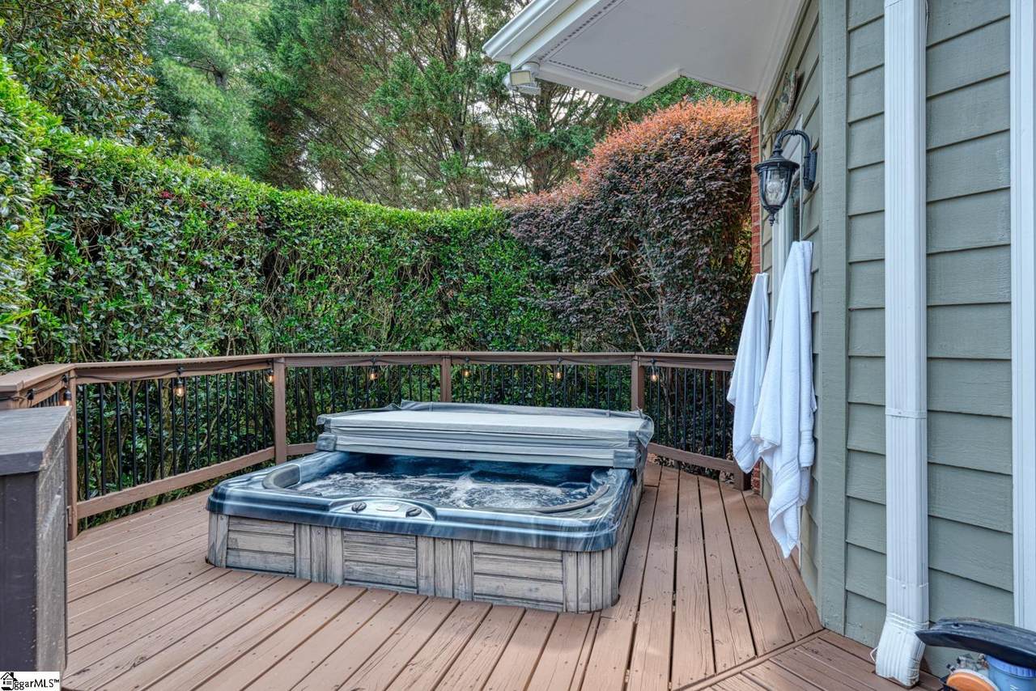
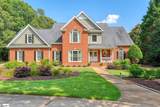
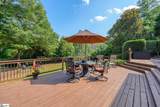
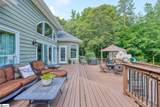
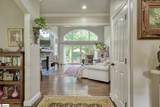
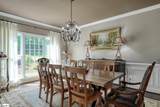
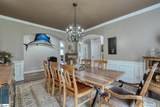
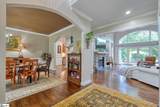
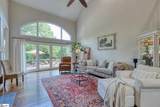
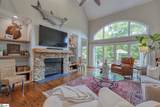
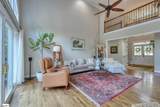
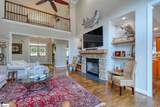
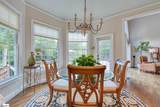
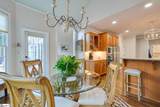
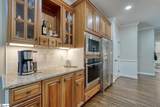
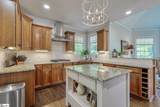
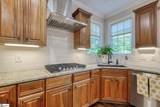
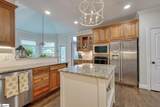
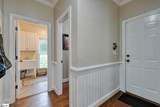
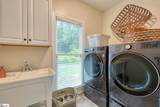
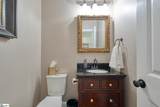
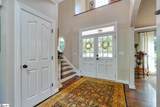
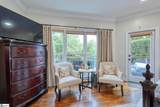
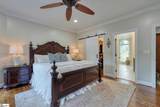
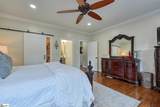
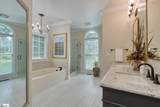
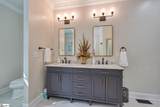
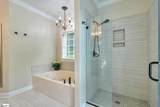
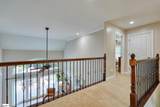
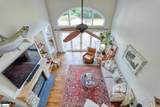
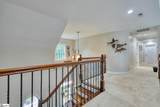
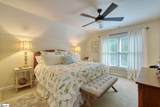
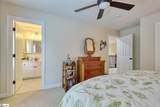
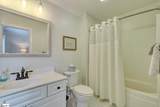
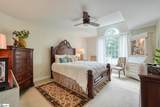
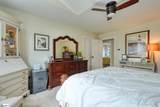
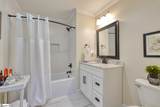
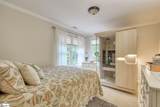
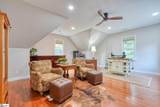
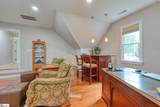
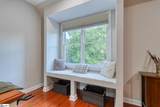
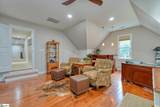
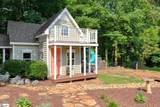
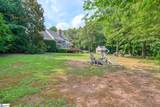
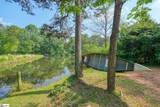
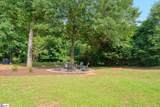
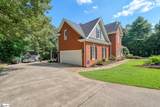
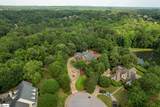
Welcome to this stunning 4 bedroom, 3 1/2 bath, perfectly situated on a one acre lot at the end of a tranquil cul-de-sac in the highly desirable Laurel Lake subdivision. This brick and hardiplank home has been meticulously cared for and features an impressive array of features, complemented by beautiful landscaping that enhances the property's charm and curb appeal. As you step inside off the rocking chair front porch, you'll be greeted by a breathtaking view extending through the 12-foot sliding glass doors, leading you straight to the serene backyard and picturesque lake. The spacious two-story family room features elegant hardwood floors and stacked stone fireplace, complete with a hand-scraped cedar beam mantle. Dine in style in the formal dining room, adorned with arches over the entryways, wainscoting and a dazzling crystal chandelier. Culinary enthusiasts will adore the well-equipped kitchen, which flows seamlessly into the cozy breakfast room with expansive windows offering unparalleled views, highlighted by a stunning hexagonal ceiling. This space is a chef's dream, featuring granite countertops, stainless steel appliances, and farmhouse sink. A walk-in laundry room and a convenient half bath are just steps away. On the main floor, youll discover the spacious primary suite, complete with a generous walk-in closet and en-suite bath showcasing dual vanity sinks, a relaxing garden tub, and a tiled shower with a sleek seamless glass door. From the primary bedroom, step out onto the inviting wooden back deck, perfect for entertaining, unwinding, or savoring a morning coffee while soaking in the picturesque lake views. Venture upstairs to discover breathtaking views from the catwalk that overlooks the stone fireplace below. Here, youll find a second bedroom with an en-suite bath, and a generously sized third and fourth bedroom. All bedrooms feature spacious walk-in closets and share a well-appointed hall bath. Dont forget to check out the expansive flex room above the garage! As you go back downstairs, step outside onto the expansive back deck, where you can unwind in the soothing hot tub while enjoying beautiful views. The driveway features an enhanced gravel extension, providing easy access and ample parking. A delightful stone pathway guides you to a "mini" house, perfect for extra storage or a fun play area! The generous backyard offers plenty of space for gatherings, complete with a fire pit to create lasting memories under the stars. Enjoy the serenity and privacy this property provides, all while backing up to the tranquil beauty of the lake. Embrace a lifestyle of relaxation and enjoyment in this picturesque setting! Conveniently located near a variety of restaurants, shops, and I85, this home offers easy access to everything you need while still providing a peaceful retreat. Enjoy the benefits of award-winning schools and a community filled with amenities, including walking trails, tennis and pickle ball courts, and a welcoming swimming pool with a clubhouse. Dont miss the chance to make this beautiful home your own"come see it today!
-
4BEDS
-
1ACRES
-
3BATHS
-
11/2 BATHS
-
3400-3599SQFT
-
$0$/SQFT
School Information
Description
Welcome to this stunning 4 bedroom, 3 1/2 bath, perfectly situated on a one acre lot at the end of a tranquil cul-de-sac in the highly desirable Laurel Lake subdivision. This brick and hardiplank home has been meticulously cared for and features an impressive array of features, complemented by beautiful landscaping that enhances the property's charm and curb appeal. As you step inside off the rocking chair front porch, you'll be greeted by a breathtaking view extending through the 12-foot sliding glass doors, leading you straight to the serene backyard and picturesque lake. The spacious two-story family room features elegant hardwood floors and stacked stone fireplace, complete with a hand-scraped cedar beam mantle. Dine in style in the formal dining room, adorned with arches over the entryways, wainscoting and a dazzling crystal chandelier. Culinary enthusiasts will adore the well-equipped kitchen, which flows seamlessly into the cozy breakfast room with expansive windows offering unparalleled views, highlighted by a stunning hexagonal ceiling. This space is a chef's dream, featuring granite countertops, stainless steel appliances, and farmhouse sink. A walk-in laundry room and a convenient half bath are just steps away. On the main floor, youll discover the spacious primary suite, complete with a generous walk-in closet and en-suite bath showcasing dual vanity sinks, a relaxing garden tub, and a tiled shower with a sleek seamless glass door. From the primary bedroom, step out onto the inviting wooden back deck, perfect for entertaining, unwinding, or savoring a morning coffee while soaking in the picturesque lake views. Venture upstairs to discover breathtaking views from the catwalk that overlooks the stone fireplace below. Here, youll find a second bedroom with an en-suite bath, and a generously sized third and fourth bedroom. All bedrooms feature spacious walk-in closets and share a well-appointed hall bath. Dont forget to check out the expansive flex room above the garage! As you go back downstairs, step outside onto the expansive back deck, where you can unwind in the soothing hot tub while enjoying beautiful views. The driveway features an enhanced gravel extension, providing easy access and ample parking. A delightful stone pathway guides you to a "mini" house, perfect for extra storage or a fun play area! The generous backyard offers plenty of space for gatherings, complete with a fire pit to create lasting memories under the stars. Enjoy the serenity and privacy this property provides, all while backing up to the tranquil beauty of the lake. Embrace a lifestyle of relaxation and enjoyment in this picturesque setting! Conveniently located near a variety of restaurants, shops, and I85, this home offers easy access to everything you need while still providing a peaceful retreat. Enjoy the benefits of award-winning schools and a community filled with amenities, including walking trails, tennis and pickle ball courts, and a welcoming swimming pool with a clubhouse. Dont miss the chance to make this beautiful home your own"come see it today!
© 2026 Greater Greenville Association of Realtors Multiple Listing Service. All rights reserved. IDX information is provided exclusively for consumers' personal, non-commercial use and may not be used for any purpose other than to identify prospective properties consumers may be interested in purchasing. Information is deemed reliable but is not guaranteed accurate by the MLS or The Toates Team - Berkshire Hathaway HomeServices C. Dan Joyner. Data last updated 2026-10-17T00:01:30.51.