Skip To Content

156 Deer Creek Court

Easley, SC 29642
  • $399,000
  • STATUS: Closed
  • ON SITE: 65 Days
  • ID#: 1600217
Sold - 09/18/2026
$399,000
SOLD - 09/18/2026
  • 3
    BEDS
  • 0.71
    ACRES
  • 2
    BATHS
  • 1
    1/2 BATHS
  • 2000-2199
    SQFT
  • $190
    $/SQFT
Neighborhood:
Type:
Single-Family Home
Built:
1994
County:
Area:
054

School Information

Elementary School:
Middle School:
High School:
Offered by Tammy Crabtree of Del-Co Realty Group, Inc.

Description

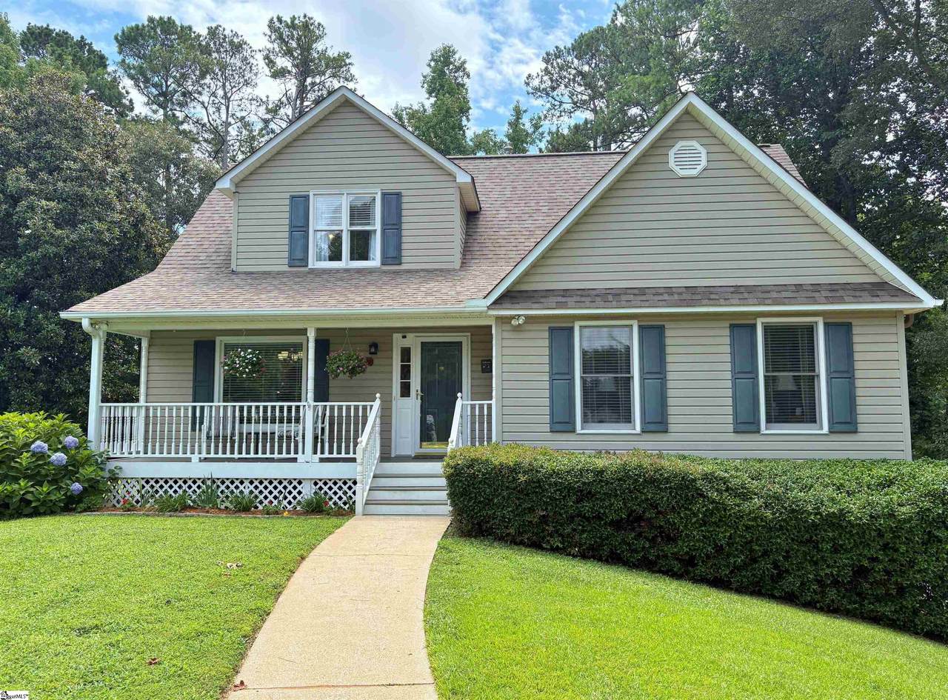
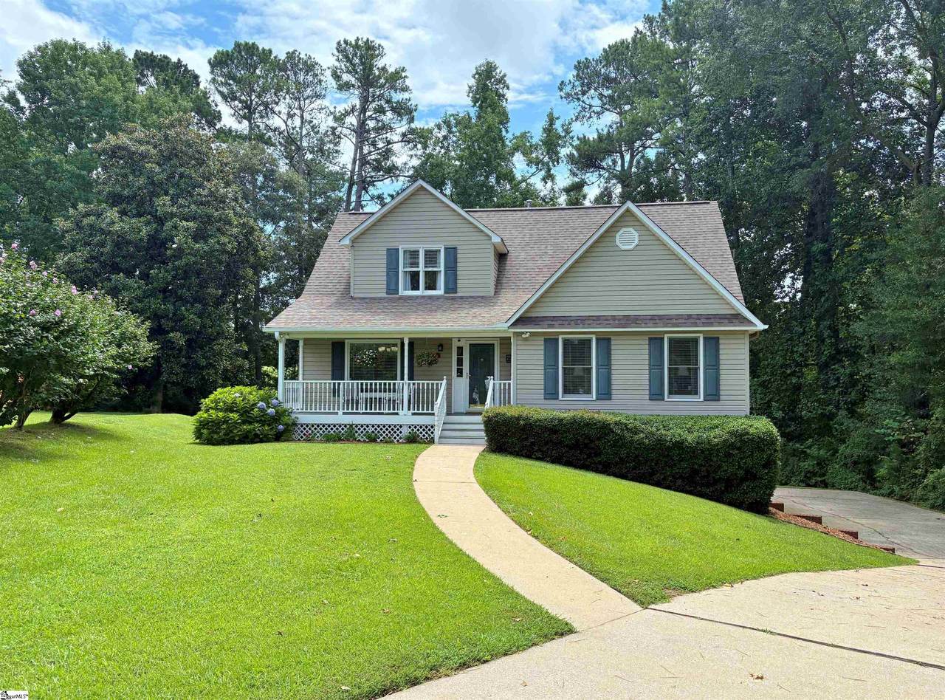
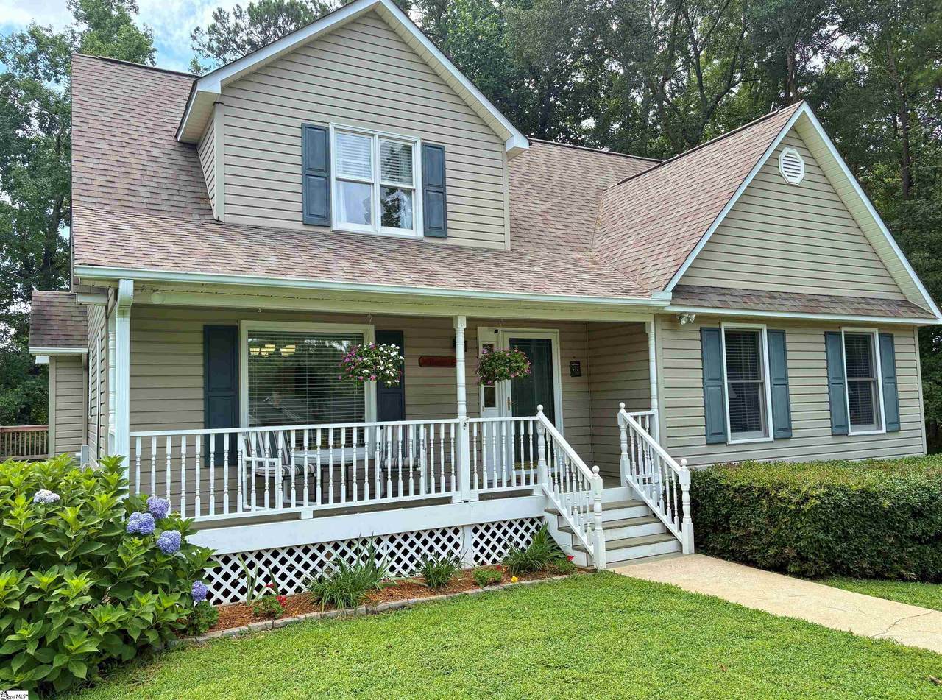
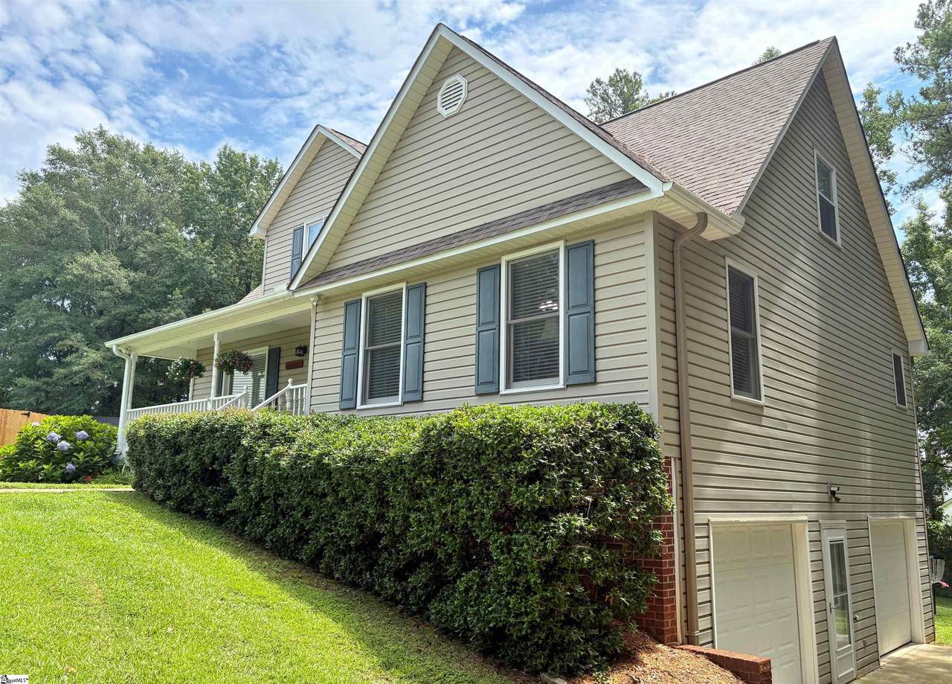
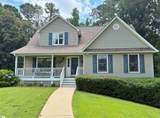
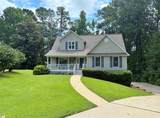
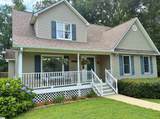
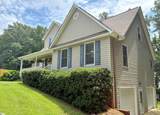
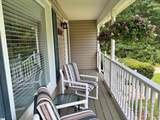
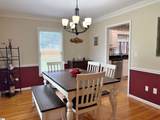
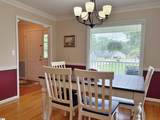
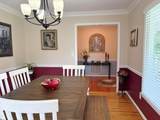
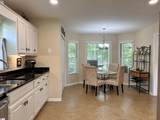
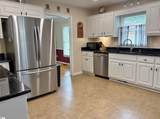
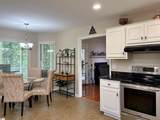
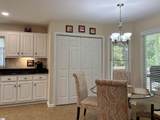
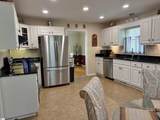
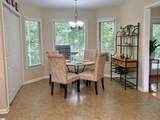
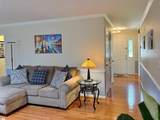
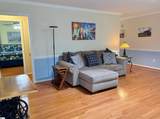
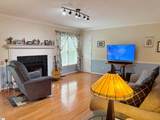
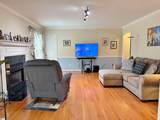
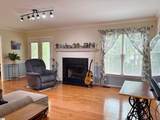
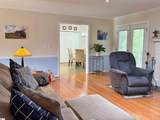
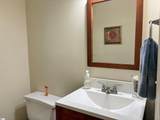
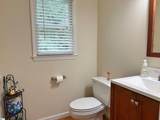
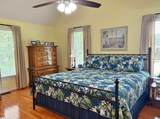
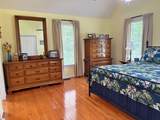
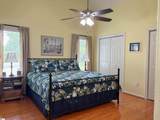
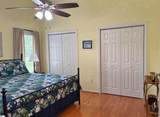
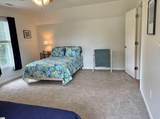
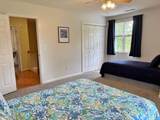
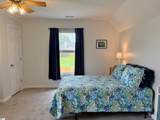
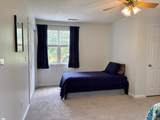
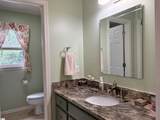
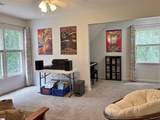
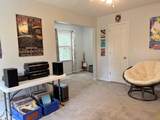
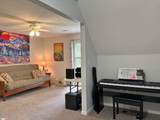
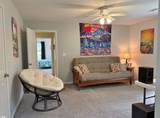
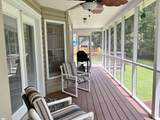
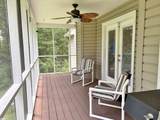
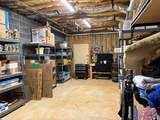
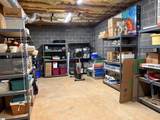
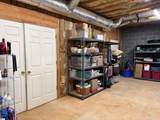
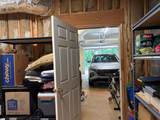
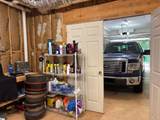
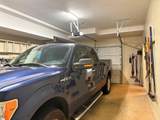
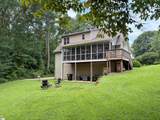
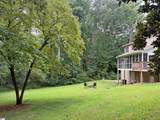
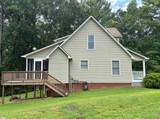
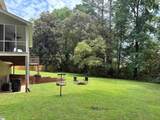
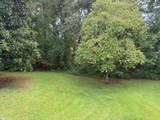
Move-in ready home on nearly 0.75 acre zoned for Wren and positioned at the end of a cul-de-sac in a quiet neighborhood. Primary on main in this Cape Cod style home with 2 oversized bedrooms upstairs. 2 1/2 baths. Large kitchen that could easliy accomodate an island has granite countertops, stainless steel appliances, under-cabinet lights, and an eat-in breakfast area. Formal dining room as well. Unfinished heated/cooled basement (accessible from inside the home) is currently used for storage, but could be transformed into a gameroom or mancave. It opens to the 2 car garage where one bay measures 25' long. The home has a screened porch, deck, patio, and firepit- lots of options for entertaining while enjoying the private backyard. Gas fireplace in the great room. Storage options abound with multiple closets and the basement! All appliances (including washer/dryer) to convey.

Monthly Payment Calculator


© 2026 Greater Greenville Association of Realtors Multiple Listing Service. All rights reserved. IDX information is provided exclusively for consumers' personal, non-commercial use and may not be used for any purpose other than to identify prospective properties consumers may be interested in purchasing. Information is deemed reliable but is not guaranteed accurate by the MLS or The Toates Team - Berkshire Hathaway HomeServices C. Dan Joyner. Data last updated 2026-10-12T22:01:22.627.
www.greenvillescrealestatesearch.com/homes/179920995
Print Image

156 Deer Creek Court Easley, SC 29642

  • Price: $399,000
  • Status: Closed
  • On Site: 65 Days
  • Updated: 72 min ago
  • ID#: 1600217
3
Beds
2
Baths
1
½ Baths
0.71
Acres
2000-2199
SQFT
$190
$/SQFT
1994
Built
Neighborhood:
Deercreek
County:
Anderson
Area:
054
Elementary School:
Hunt Meadows
Middle School:
Wren
High School:
Wren
Property Description
Move-in ready home on nearly 0.75 acre zoned for Wren and positioned at the end of a cul-de-sac in a quiet neighborhood. Primary on main in this Cape Cod style home with 2 oversized bedrooms upstairs. 2 1/2 baths. Large kitchen that could easliy accomodate an island has granite countertops, stainless steel appliances, under-cabinet lights, and an eat-in breakfast area. Formal dining room as well. Unfinished heated/cooled basement (accessible from inside the home) is currently used for storage, but could be transformed into a gameroom or mancave. It opens to the 2 car garage where one bay measures 25' long. The home has a screened porch, deck, patio, and firepit- lots of options for entertaining while enjoying the private backyard. Gas fireplace in the great room. Storage options abound with multiple closets and the basement! All appliances (including washer/dryer) to convey.
Exterior Features

Driveway Extra PadPaved Concrete Exterior Features DeckPatioPorch-FrontPorch-ScreenedSome Storm DoorsOutdoor Fireplace Exterior Finish Vinyl Siding Foundation Basement Garage Capacity 2 Garage Type Attached Garage Lot Description Cul-de-SacSlopedSome Trees Parking Garage Door OpenerSide/Rear EntryYard DoorAttached Garage 2 Cars Roof Architectural Storage Space GarageBasement Stories 2+Basement Style Cape CodTraditional

Interior Features

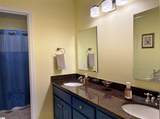
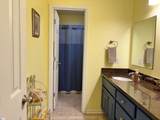
Appliances DishwasherDisposalDryerRefrigeratorWasherStand Alone Rng-Smooth Tp Basement PartialWalkoutInterior AccessUnfinished HVAC Bedroom2 Size 18x15 Bedroom3 Size 17x14 Bedrooms Main Level 1 Breakfast Room Size 10x8 Cooling System Central ForcedElectricMulti-Units Dining Room Size 14x11 Fireplace Gas Logs Fireplaces 1 Floors CarpetCeramic TileWoodVinyl Full Baths On Main Lvl 1 Great Room Size 20x15 Heating System Forced AirMulti-UnitsNatural Gas Interior Features Attic Stairs DisappearingCable AvailableCeiling FanCeiling Cathedral/VaultedCountertops GraniteWindow Trmnts-Some RemainWalk In Closet Kitchen Size 14x11 Laundry 1st FloorCloset StyleWalk-inDryer – Electric HookupWasher Connection Master Bedroom Size 16x14 Primary Bedroom Features Double SinkFull BathPrimary on Main LvlTub/ShowerMultiple Closets Specialty Room LaundryBreakfast AreaUnfinished Space Water Heater Gas

Property Features

Additional Fees HOA Mgmt Transfer Fee Approx Age 31-50 Auction YN No Community Amenities None Docs On File Seller Disclosure Documents With Offer Copy Earnest Money CheckPre-approve/Proof of FundSigned SDS Equestrian Property No Foreclosure YN No Garbage Pickup Private Hoa YN Yes HOAFee Includes Street Lights Lake Property No Lead Based Paint Disc Req No Res Property Disc Req Yes Sewer Septic Short Sale YN No Water Public

Listing information © 2026 Greater Greenville Association of Realtors MLS
Listing provided by Tammy Crabtree of Del-Co Realty Group, Inc.: 864-292-3333.


© 2026 Greater Greenville Association of Realtors Multiple Listing Service. All rights reserved. IDX information is provided exclusively for consumers' personal, non-commercial use and may not be used for any purpose other than to identify prospective properties consumers may be interested in purchasing. Information is deemed reliable but is not guaranteed accurate by the MLS or The Toates Team - Berkshire Hathaway HomeServices C. Dan Joyner. Data last updated 2026-10-12T22:01:22.627.
 
https://bt-photos.global.ssl.fastly.net/ggar/1280_boomver_1_1600217-2.jpg https://bt-photos.global.ssl.fastly.net/ggar/1280_boomver_1_1600217-2.jpg https://bt-photos.global.ssl.fastly.net/ggar/1280_boomver_1_1600217-2.jpg
Logo
The Toates Team - Berkshire Hathaway HomeServices C. Dan Joyner
1016 Woods Crossing Road
Greenville SC, 29607
Offered by Tammy Crabtree of Del-Co Realty Group, Inc.